Get $3,075 Cash Back
155 CENTRE STREET W, Richmond Hill (Mill Pond) — listed at $1,229,900. Earn buyer cashback at closing. No catches, just more money in your pocket.
Welcome home to 155 Centre St W - a lovely 3 bedroom, 1.5 bathroom, two storey home nestled on a spacious 72 x 114 foot private lot in the prestigious and sought after Mill Pond neighbourhood. Lovingly maintained and thoughtfully upgraded by long time owners, this home beautifully blends old world charm with modern convenience. Step inside to find a bright foyer that flows into the combined living and dining room, anchored by a real wood burning fireplace and large south facing windows that bathes the space in natural light. Continuing on, the modern open concept kitchen features stainless steel appliances, soapstone countertops, and reclaimed barn board flooring - a warm and inviting spot for cooking and entertaining. The breakfast bar seats two and opens into the main floor addition family room, complete with cathedral ceilings, a gas fireplace, big windows, and a walk out to a very private patio framed by nature. Upstairs, the king sized primary bedroom offers his and hers closets and lovely south exposure for plenty of morning and all day sun. All bedrooms are generously sized with large windows that pour in natural light. Below, a cozy rec room leads through to the laundry room and a second rec room/storage room at the rear, enjoying lowered floors that create extra ceiling height and a surprisingly spacious feel. An enclosed breezeway connects the home to the garage / workshop. The single car garage has been converted to a studio, but can easily be returned to traditional garage use if desired. Outside, the large, extremely private patio is a peaceful retreat where you can relax to the sounds of nature and unwind from the pace of city life. Ideally located within walking distance to schools, the hospital, public transit, and parks, and just minutes from shopping, groceries, restaurants, and more, this is a well cared for home filled with character that will truly feel like home. (id:60164)
| Room | Level | Dimensions |
|---|---|---|
| Foyer | Main level | 3.45 x 2.06 meters |
| Laundry room | Basement | 5.03 x 3.33 meters |
| Other | Basement | 6.91 x 4.45 meters |
| Living room | Main level | 5.99 x 3.43 meters |
| Dining room | Main level | 3.78 x 3.56 meters |
| Kitchen | Main level | 3.78 x 3.25 meters |
| Family room | Main level | 7.37 x 4.67 meters |
| Workshop | Main level | 5.92 x 2.97 meters |
| Primary Bedroom | Second level | 3.99 x 3.45 meters |
| Bedroom 2 | Second level | 3.68 x 3.53 meters |
| Bedroom 3 | Second level | 3.58 x 2.62 meters |
| Recreational, Games room | Basement | 7.77 x 3.25 meters |
How many fireplaces are there, and what type?+
This home has 2 fireplaces. Confirm the fuel type (wood, gas, or electric) and have it inspected — especially wood-burning, which needs a WETT certification for insurance.
Is there air conditioning?+
Yes — wall unit cooling is in place.
How is the home heated? Is it efficient?+
Heating is baseboard heaters, natural gas. Gas heating is generally the most cost-efficient option in Ontario winters.
What makes this a luxury property?+
At $1,229,900, standout features include 2 fireplaces. In this price range, expect higher-end finishes — verify during a showing.
What's the parking situation?+
This property includes 5 spaces — Detached Garage, Garage.
Is 155 CENTRE STREET W a good fit for a growing family?+
With 3 bedrooms and 2 bathrooms, there's room for kids plus a guest room or home office. The 2-storey layout keeps living and sleeping areas separated.
Ask About This Property
Nearby Places
Searching nearby places…
Benchmark price · Updated 2026-09
Year over year
Past 10 years
Similar listings
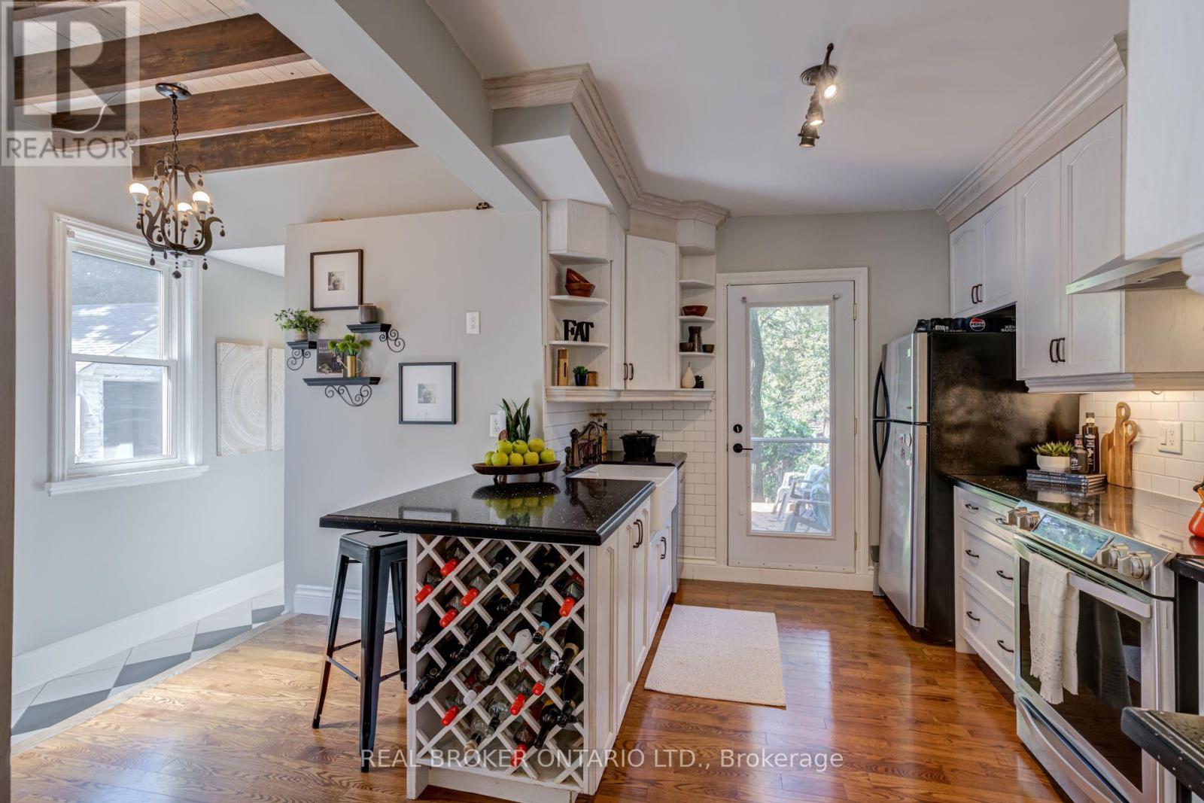
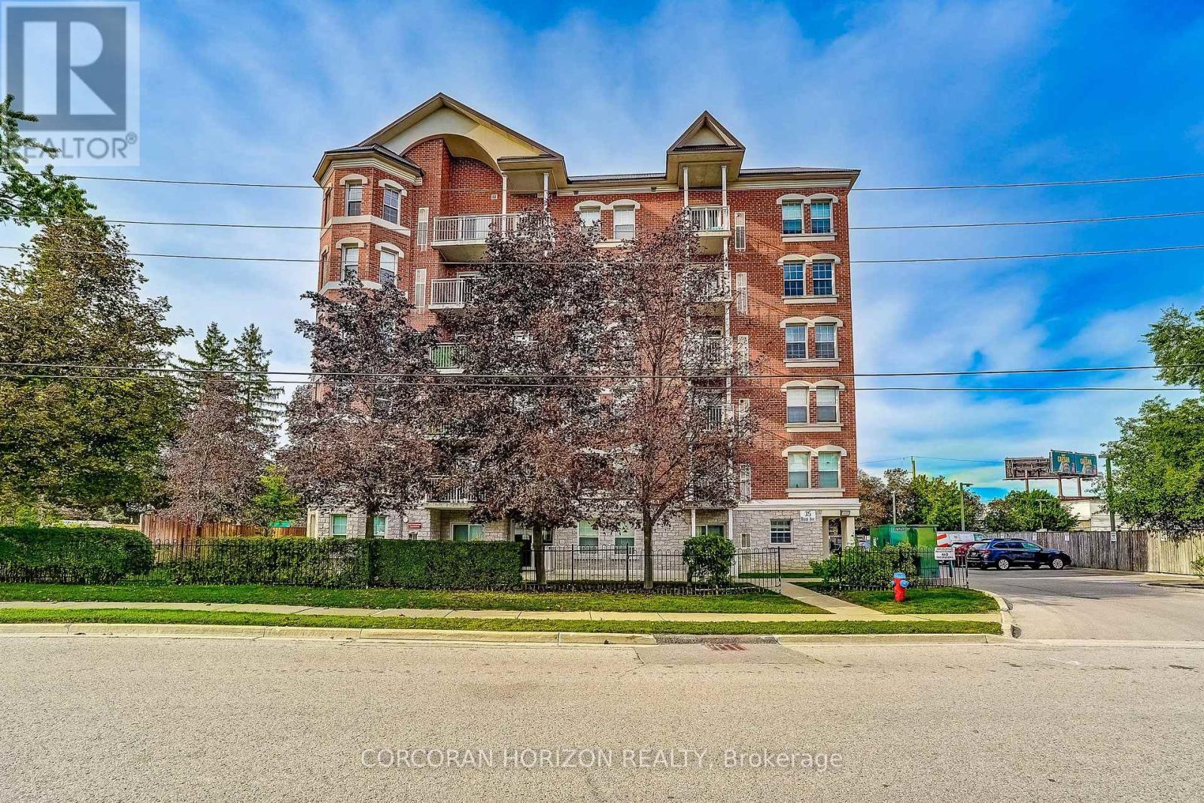
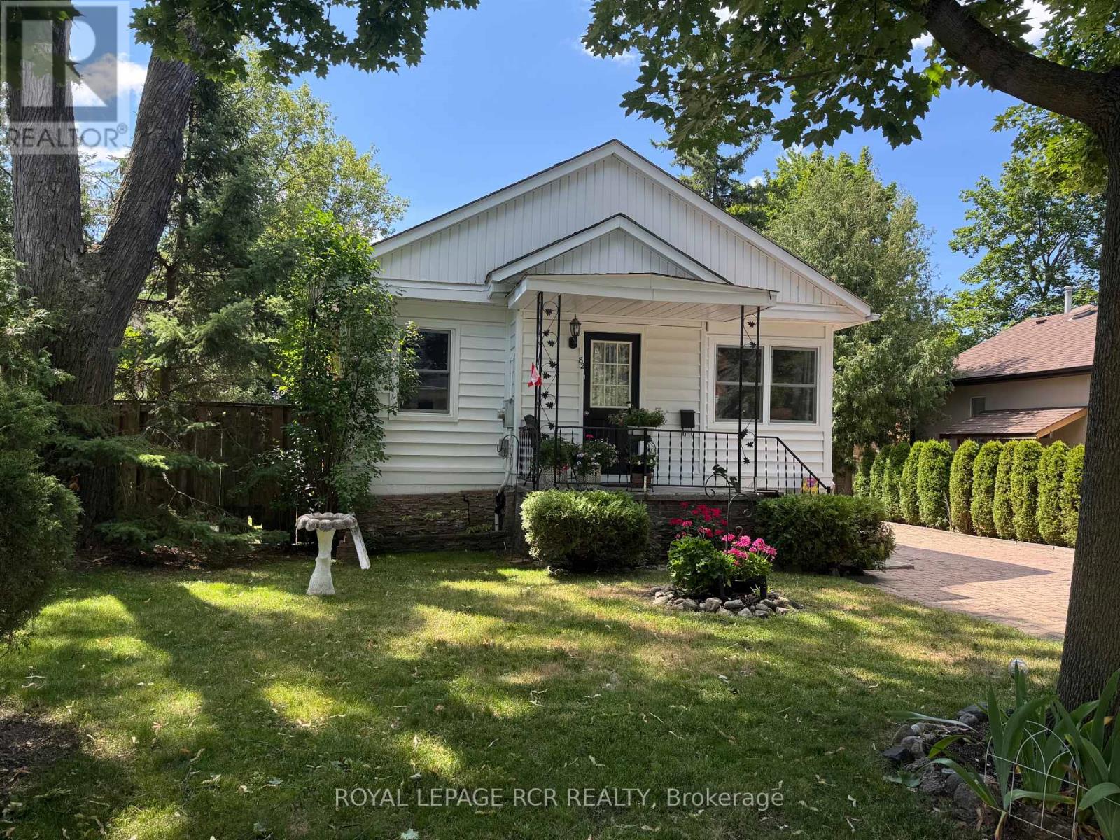
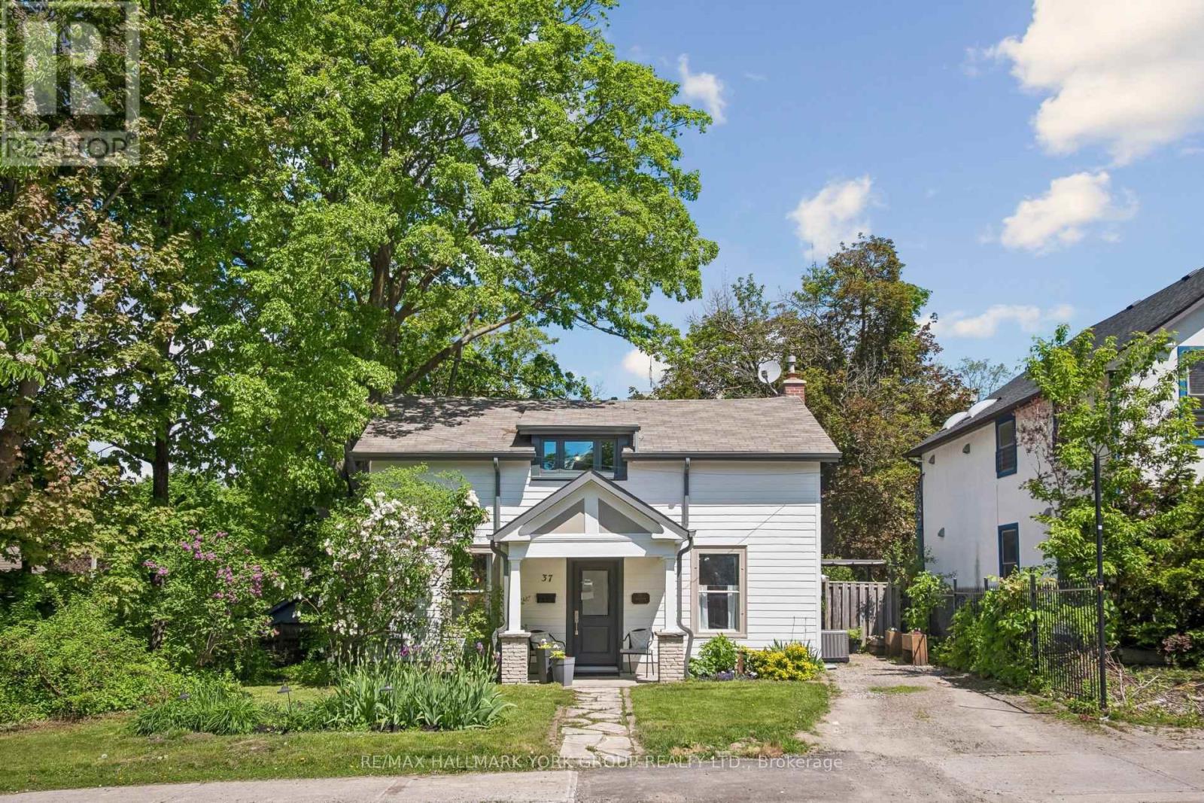
 For Sale3 days25
 For Sale119 days30
 For Sale118 days50
 For Sale15 days31

The listing data above is provided under copyright by the Canadian Real Estate Association. While the information is considered reliable, its accuracy is not guaranteed by the Canadian Real Estate Association or getsetsold.ca. Neither getsetsold.ca nor its affiliates make any representations or warranties, express or implied, regarding the accuracy or completeness of the information presented here.